


Property Details
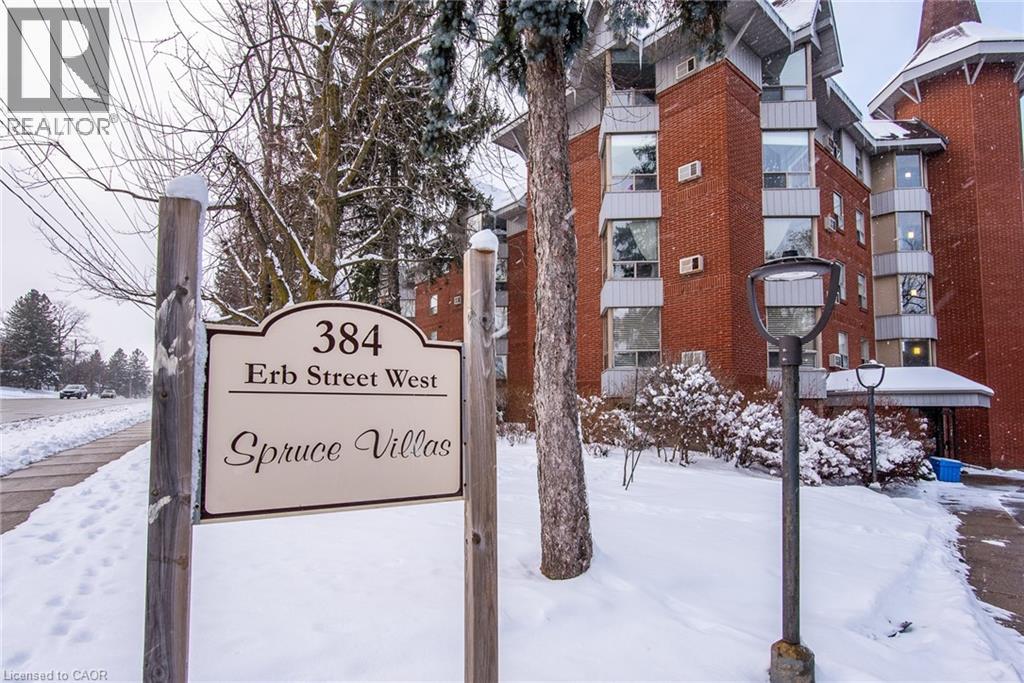
384 W ERB Street Unit# 207, Waterloo, Ontario, N2L1W6
Broker & Team Administrator
Peak Realty Ltd. Brokerage
Tel: 519-747-0231
$365,000 - For sale
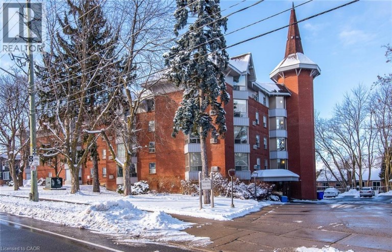
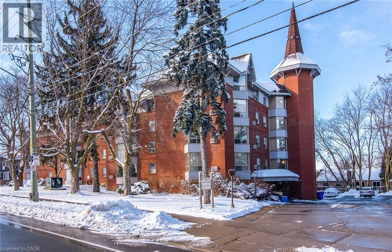
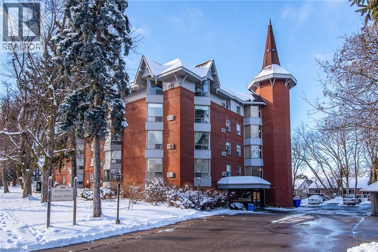
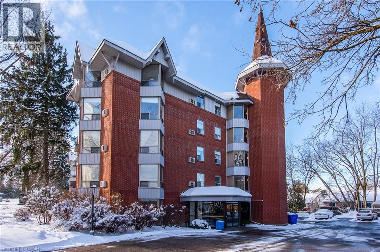
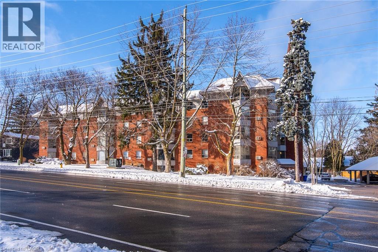
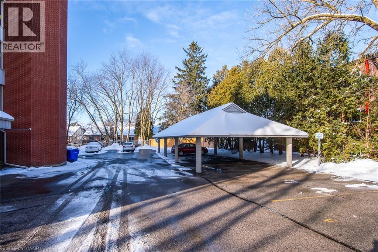
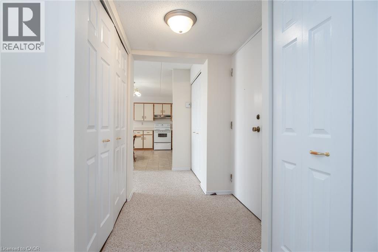
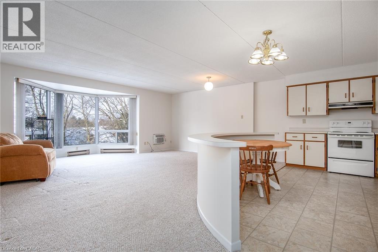
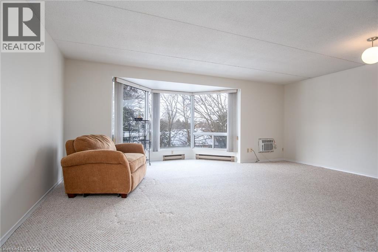
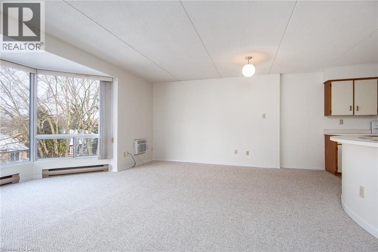
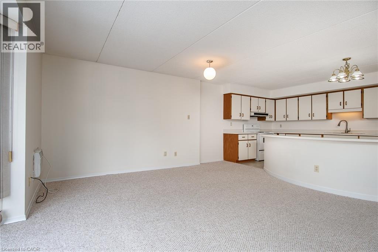
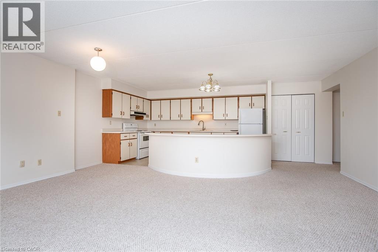
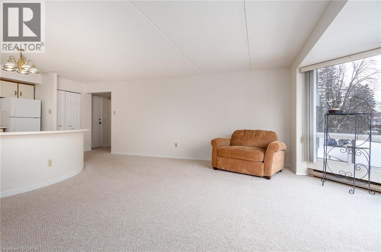
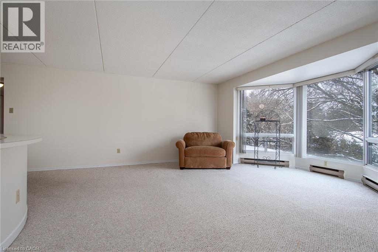
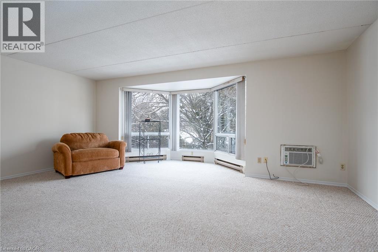
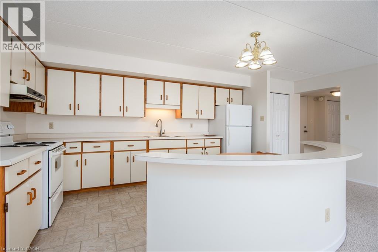
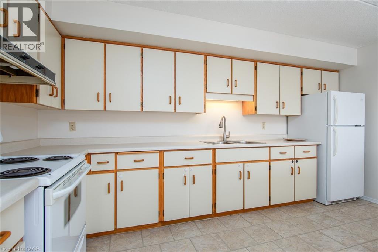
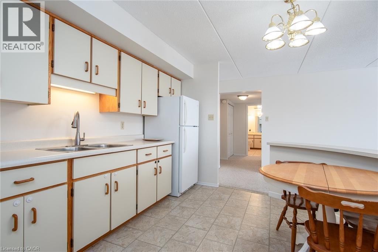
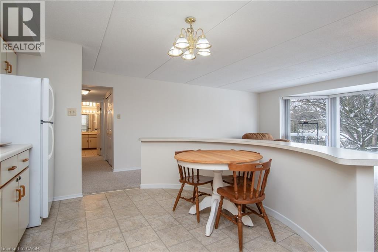
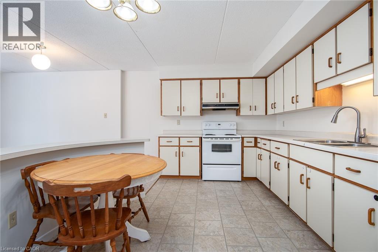
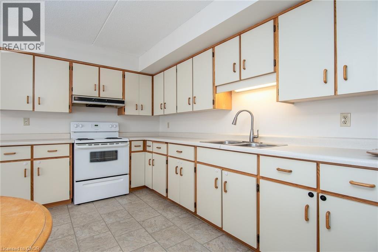
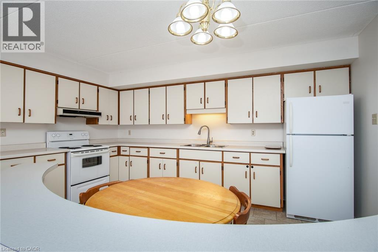
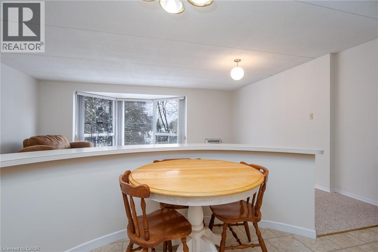
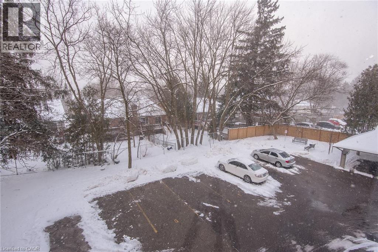
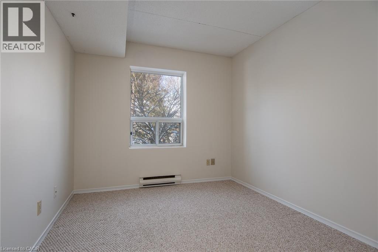
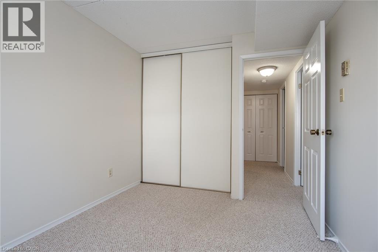
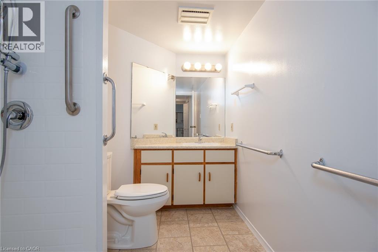
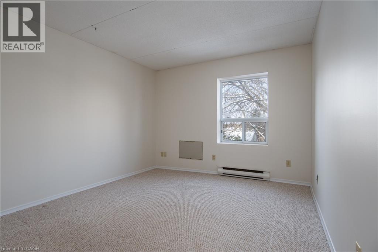
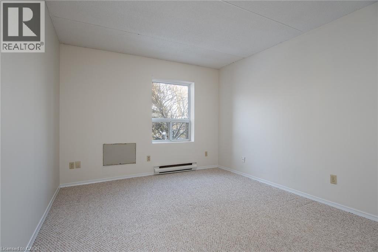
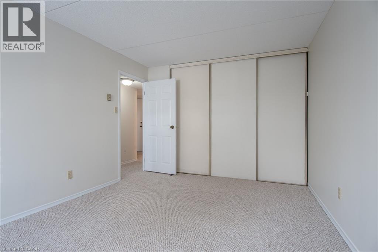
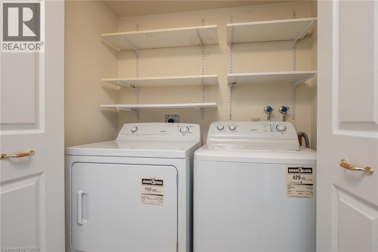
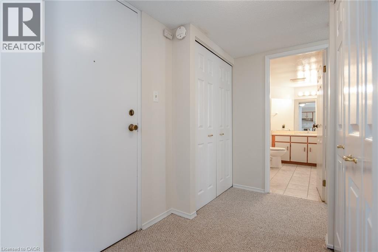
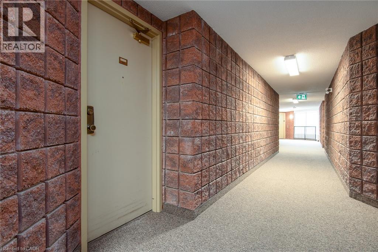
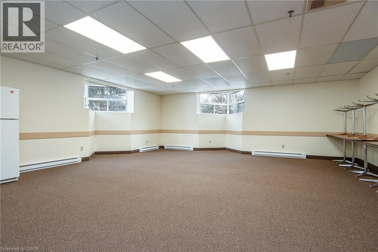
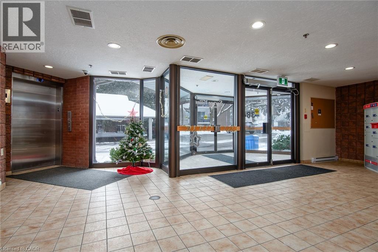
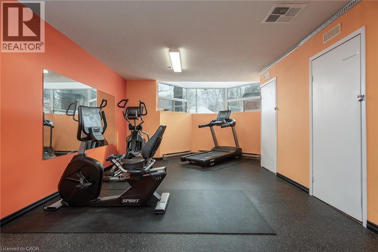
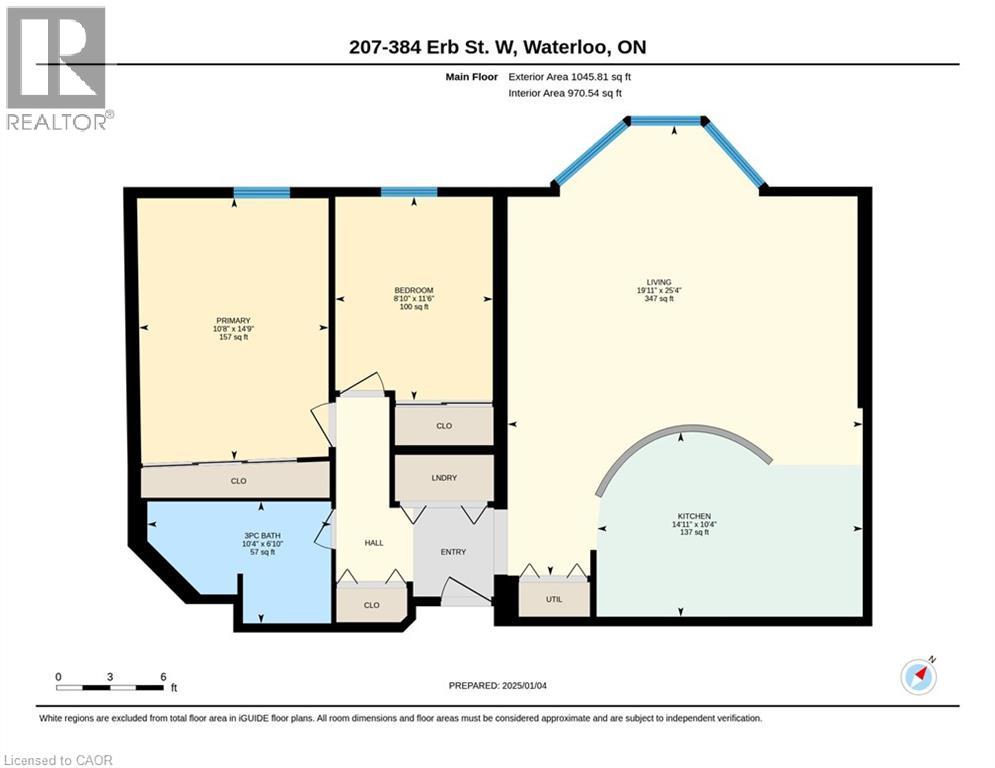
This condominium apartment at 384 Erb Street in the heart of Waterloo boasts a large, bright, and spacious living area that effortlessly combines comfort and style. The open-concept layout features a seamless flow between the living room and kitchen, creating an inviting atmosphere for both relaxation and entertaining. Natural light floods the space through generous windows, highlighting the sleek flooring and neutral tones throughout. The kitchen is equipped with contemporary finishes, ample cabinetry, and a spacious counter prep area that serves both as a functional workspace and a gathering spot. It's perfect for preparing meals while staying connected with guests in the living area. The two bedrooms are thoughtfully designed, offering plenty of space for furniture and personalization, making them ideal for rest and privacy. The recently updated bathroom is stylish and modern, with a fresh design that includes a contemporary, accessible shower, updated fixtures, and a clean, bright aesthetic. Additionally, the convenience of in-suite laundry adds a touch of practicality, making laundry day easy without leaving the comfort of your home. Amenities include a party room, updated fitness area with change room, bathroom, showers, sauna, covered parking, oversized storage room, and bike storage. All of this in a wonderful Waterloo location, literally minutes from everything the city has to offer: dining, shopping, entertainment, universities, parks, trails, and public transportation. This condominium is a perfect blend of modern living, comfort, and functionality. (id:2471)
Location DescriptionFicsher Hallman Rd to Erb St. W.
- Property Address:384 W ERB Street Unit# 207, Waterloo, Ontario, N2L1W6
- Property Type:Single Family
- Title:Condominium
- Lot Size:Unknown
- Acreage:Unknown
- Sewage Type:Municipal sewage system
- Water Type:Municipal water
- Access:Road access
- Driveway:Covered, Visitor Parking
- Parking Space Total:1
- Structure Style:Apartment
- Building Age:1988
- Bedrooms:2
- Bathrooms:1
- Floor Space:1045 sqft
- Heating Type:Electric, Baseboard heaters
- Style:Attached
- Architecture Style:Other
- Storeys:1
- Basement Type:None
- Foundation Type:Unknown
- Cooling Type:Wall unit
- Appliances Included:Dryer, Refrigerator, Stove, Washer, Window Coverings
- Rental Equipment:Water Heater
- Exterior Type:Brick
- Amenities Nearby:Airport, Golf Nearby, Hospital, Park, Place of Worship, Playground, Public Transit, Schools, Shopping, Ski area
| Type | Level | Dimensions |
|---|---|---|
| Storage | Basement | 8'0'' x 6'0'' |
| 3pc Bathroom | Main level | 10'4'' x 6'10'' |
| Bedroom | Main level | 11'6'' x 8'10'' |
| Primary Bedroom | Main level | 14'9'' x 10'8'' |
| Eat in kitchen | Main level | 10'4'' x 14'11'' |
| Living room/Dining room | Main level | 24'4'' x 19'9'' |
Broker & Team Administrator
Peak Realty Ltd. Brokerage
Tel: 519-747-0231

MLS®, REALTOR®, and the associated logos are trademarks of The Canadian Real Estate Association. This REALTOR.ca listing content is owned and licensed by REALTOR® members of The Canadian Real Estate Association.
- Map 384 W ERB Street Unit# 207, Waterloo, Ontario, N2L1W6
- Neighbourhood Information
384 W ERB Street Unit# 207, Waterloo, Ontario, N2L1W6
The out of province listing content on this website is not intended to solicit a trade in real estate. Any consumers interested in out of province listings must contact a person who is licensed to trade in real estate in that province.
The listing content on this website is protected by copyright and other laws, and is intended solely for the private, non-commercial use by individuals. Any other reproduction, distribution or use of the content, in whole or in part, is specifically forbidden. The prohibited uses include commercial use, "screen scraping", "database scraping", and any other activity intended to collect, store, reorganize or manipulate data on the pages produced by or displayed on this website.
Terms and Conditions
This website is operated by a member of The Canadian Real Estate Association (CREA). The content on this website is owned or controlled by CREA. By accessing this website, the user agrees to be bound by these terms of use as amended from time to time, and agrees that these terms of use constitute a binding contract between the user, and CREA.
The content on this website is protected by copyright and other laws, and is intended solely for the private, non-commercial use by individuals. Any other reproduction, distribution or use of the content, in whole or in part, is specifically prohibited. Prohibited uses include commercial use, "screen scraping", "database scraping", and any other activity intended to collect, store, reorganize or manipulate the content of this website.
REALTOR®, REALTORS®, and the REALTOR® logo are certification marks that are owned by REALTOR® Canada Inc. and licensed exclusively to The Canadian Real Estate Association (CREA). These certification marks identify real estate professionals who are members of CREA and who must abide by CREA's By-Laws, Rules, and the REALTOR® Code. The MLS® trademark and the MLS® logo are owned by CREA and identify the professional real estate services provided by members of CREA.
The information contained on this website is based in whole or in part on information that is provided by members of CREA, who are responsible for its accuracy. CREA reproduces and distributes this information as a service for its members, and assumes no responsibility for its completeness or accuracy.
We may at any time amend these Terms of Use by updating this posting. All users of this site are bound by these amendments should they wish to continue accessing the website, and should therefore periodically visit this page to review any and all such amendments.