


Property Details
506 LONELM Court Unit# A, Waterloo, Ontario, N2L5E1
Broker & Team Administrator
Peak Realty Ltd. Brokerage
Tel: 519-747-0231
$599,900 - For sale
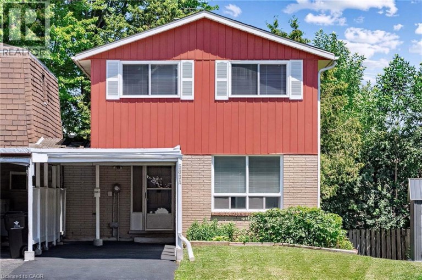
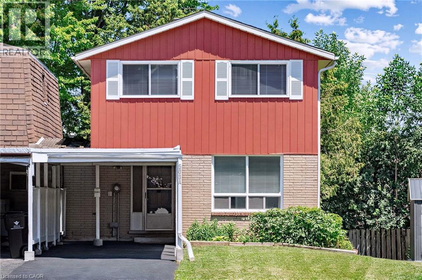
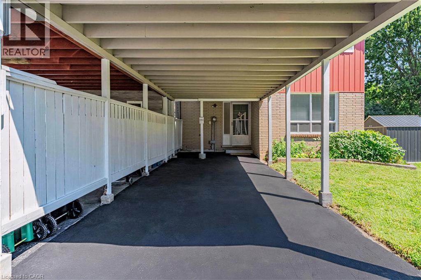
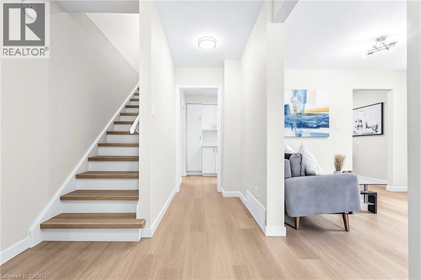
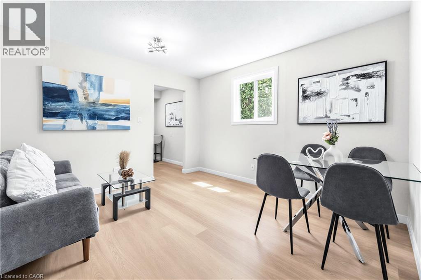
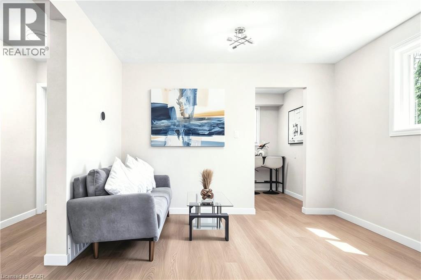
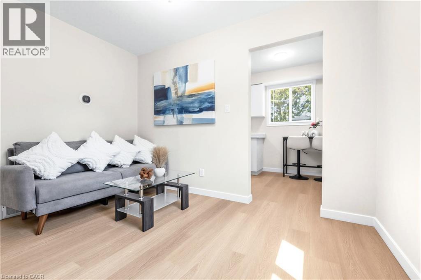
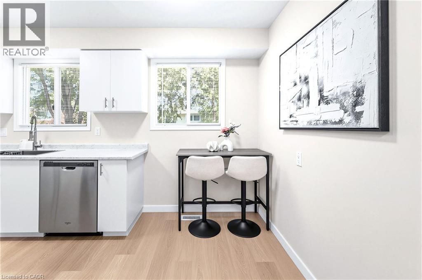
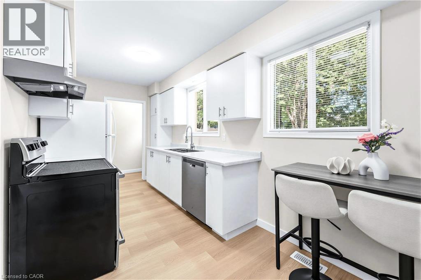
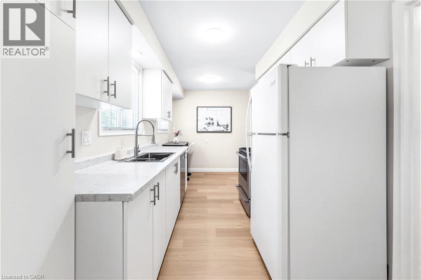
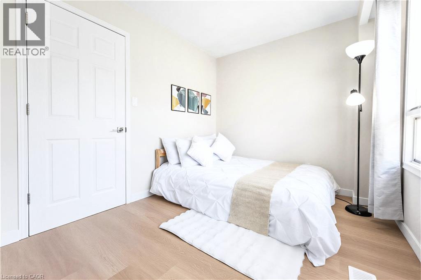
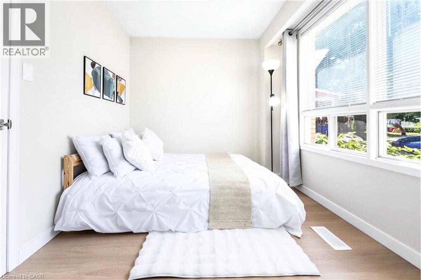
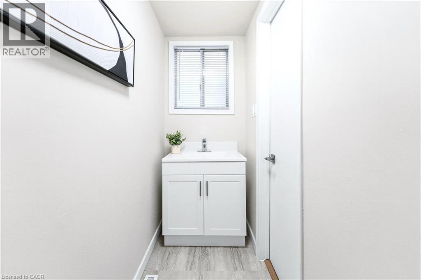
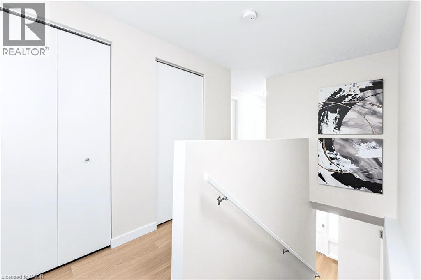
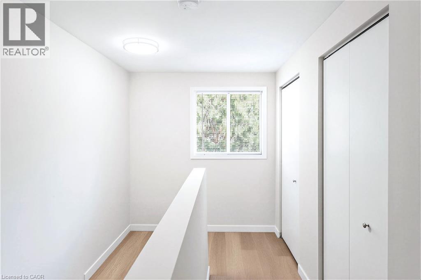
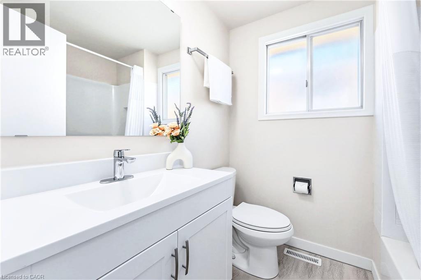
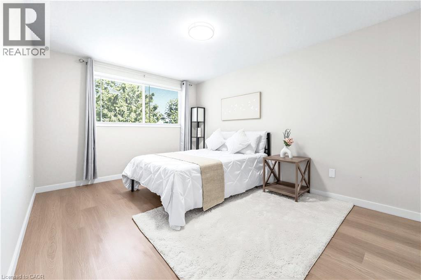
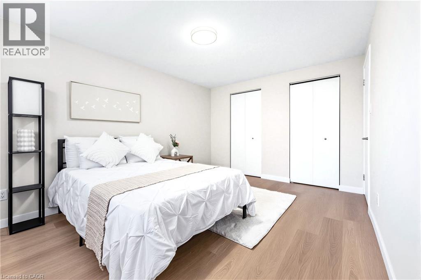
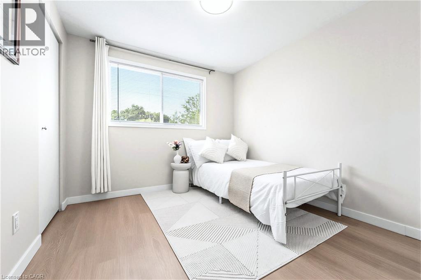
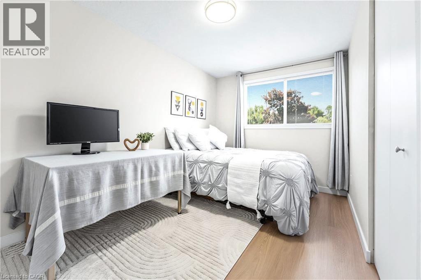
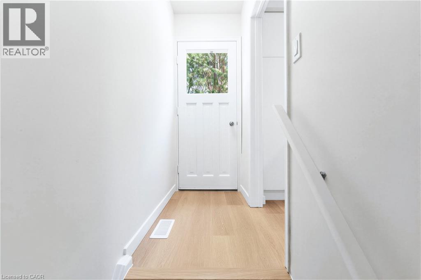
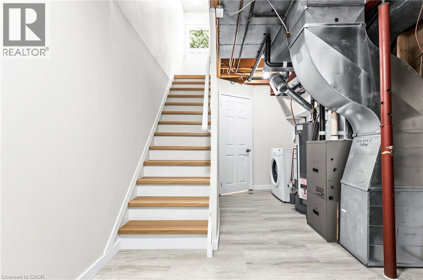
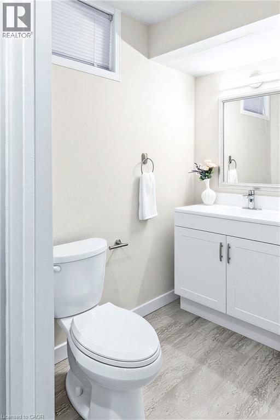
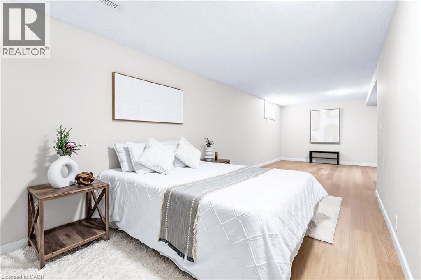
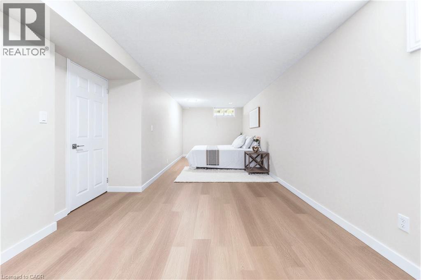
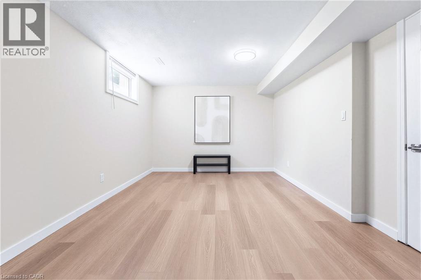
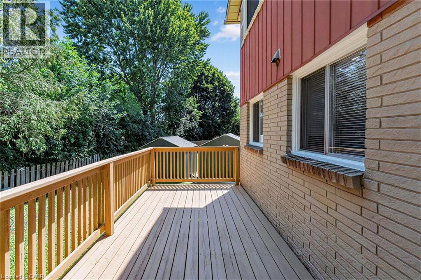
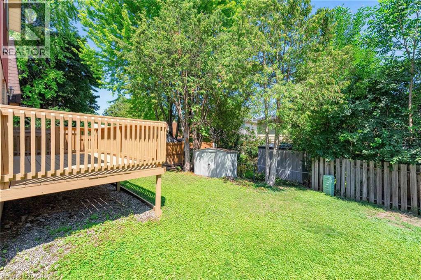
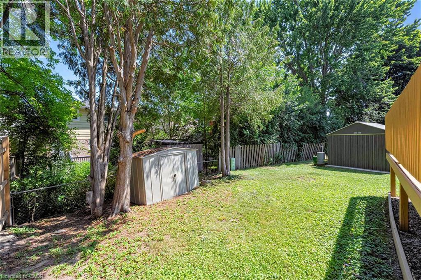
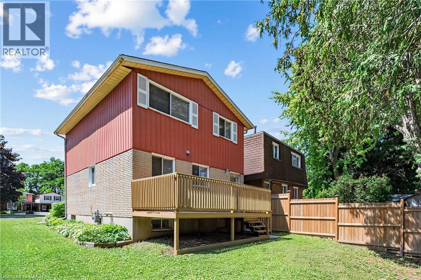
Rarely offered and fully renovated, this south-facing semi-link home captures maximum sunlight on a quiet, low-traffic cul-de-sac. With no shared walls in the primary living areas and a completely detached second floor, it looks and feels almost like a detached home. The home is 100% carpet-free, featuring waterproof vinyl flooring, modern baseboards, matching staircases, new LED lighting, and premium SW paint throughout (all 2026). The fully updated kitchen showcases new cabinets, countertops, a stylish sink and faucet, and a built-in pantry (all 2026). Three upgraded washrooms (one on each floor) offer new vanities, flooring, and faucets (all 2026). The home also includes smart thermostat and a heat pump (2023) for efficient heating and cooling. A separate back entrance leads to the professionally finished lower level, featuring higher-than-average ceilings, bright egress windows, and a versatile 27-foot space ideal as a family rec room, movie theatre, or oversized 5th bedroom. This flexible layout can maximize rental income and is eligible for a 5-bedroom licence. Exterior highlights include a freshly painted private deck and front siding (2026). The long carport provides useful shelter from snow, rain, and sun, while the newly sealed 53-foot driveway accommodates up to 3 cars (2026). Nestled in a mature community, this home is perfectly situated between the universities and Waterloo's business sector. Both UW and WLU are just 3-5 minutes by direct bus or a short bike trip away, and the home is surrounded by trails, parks, and local schools. It's also close to Conestoga Mall, St. Jacobs Market, and the Albert McCormick CC, with seamless commuter access to the LRT, major bus routes (9, 19, 91), and Hwy 85. Beautifully finished across all 3 levels, this move-in ready home is an outstanding opportunity for growing families or savvy investors alike! (id:2471)
Location DescriptionParkside to Lonelm
- Property Address:506 LONELM Court Unit# A, Waterloo, Ontario, N2L5E1
- Property Type:Single Family
- Title:Freehold
- Lot Size:under 1/2 acre
- Acreage:under 1/2 acre
- Sewage Type:Municipal sewage system
- Water Type:Municipal water
- Access:Highway access, Highway Nearby
- Driveway:Carport
- Parking Space Total:3
- Structure Style:House
- Building Age:1973
- Bedrooms:4+1
- Bathrooms:3-Total 1-Partial
- Floor Space:1725 sqft
- Heating Type:Natural gas, Forced air, Heat Pump
- Style:Semi-detached
- Architecture Style:Contemporary
- Storeys:2
- Basement Type:Full (Finished)
- Foundation Type:Poured Concrete
- Cooling Type:Central air conditioning
- Appliances Included:Dishwasher, Dryer, Refrigerator, Stove, Water meter, Washer, Hood Fan, Window Coverings
- Rental Equipment:Water Heater
- Exterior Type:Aluminum siding, Brick
- Amenities Nearby:Golf Nearby, Park, Place of Worship, Playground, Public Transit, Schools, Shopping
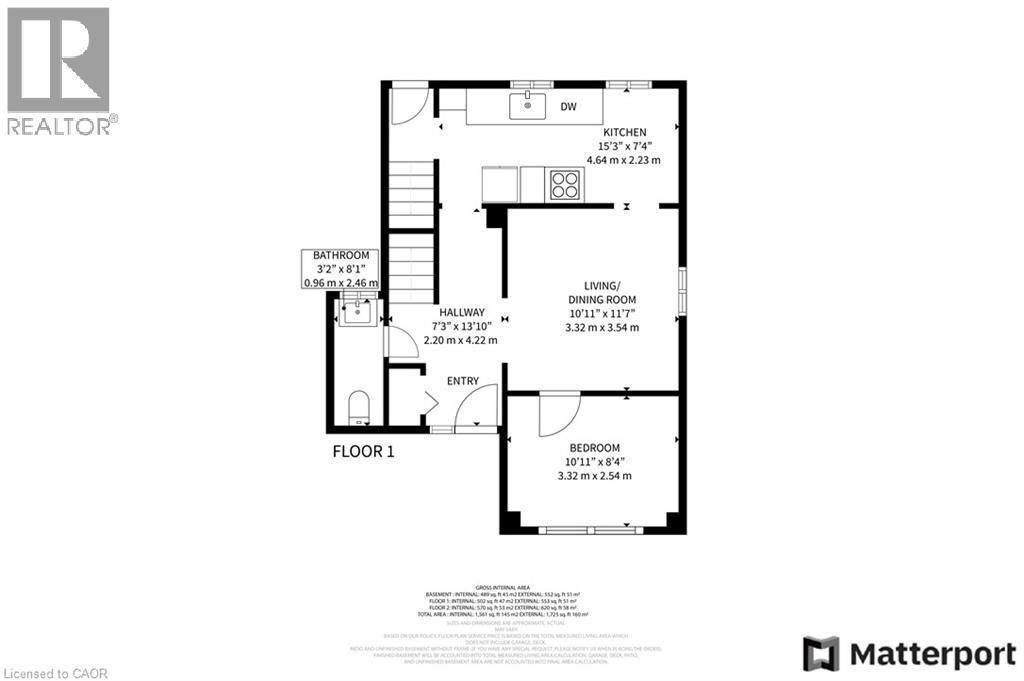
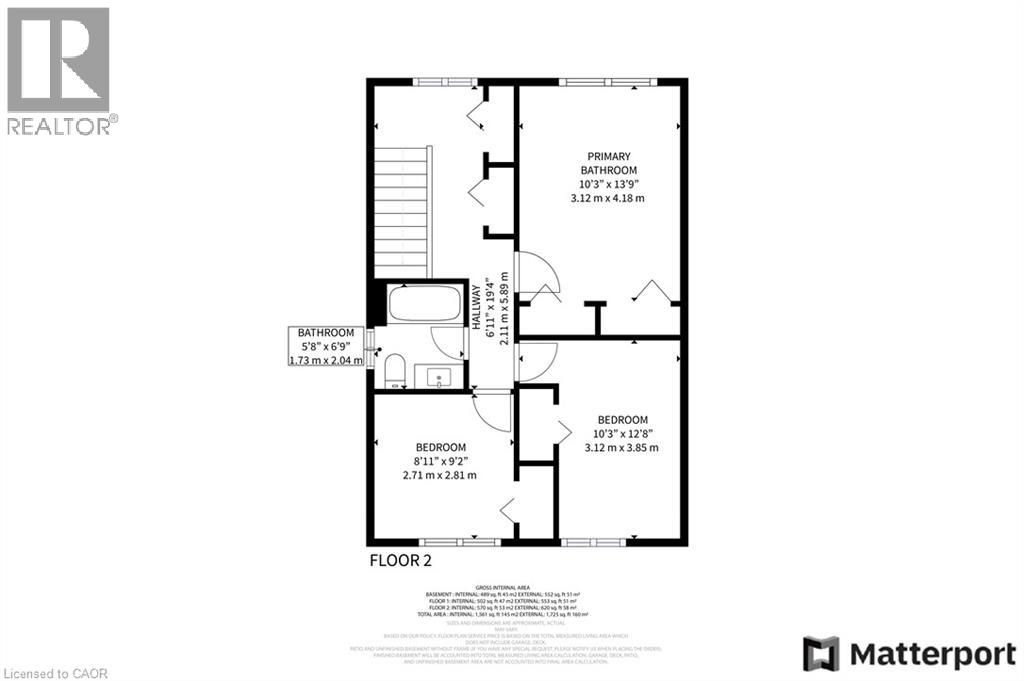
| Type | Level | Dimensions |
|---|---|---|
| 4pc Bathroom | Second level | 6'9'' x 5'8'' |
| Bedroom | Second level | 9'2'' x 8'11'' |
| Bedroom | Second level | 12'8'' x 10'3'' |
| Bedroom | Second level | 13'9'' x 10'3'' |
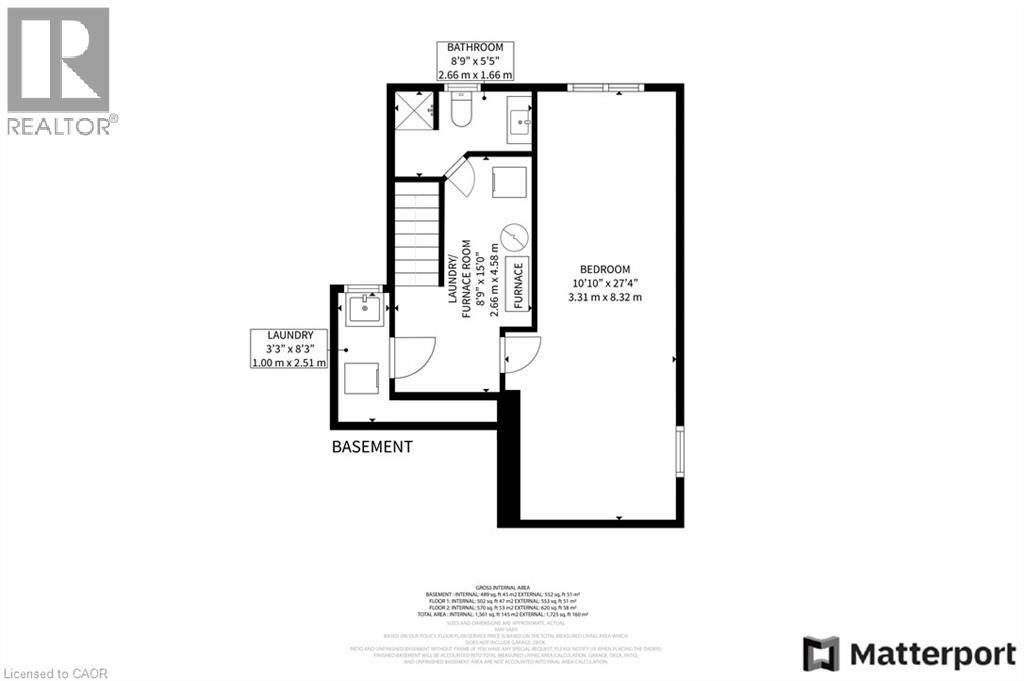
| Utility room | Basement | 15' x 8'9'' |
| 3pc Bathroom | Basement | 8'9'' x 5'5'' |
| Laundry room | Basement | 8'3'' x 3'3'' |
| Bedroom | Basement | 27'4'' x 10'10'' |
| 2pc Bathroom | Main level | 8'1'' x 3'2'' |
| Bedroom | Main level | 10'11'' x 8'4'' |
| Living room | Main level | 11'7'' x 10'11'' |
| Kitchen | Main level | 15'3'' x 7'4'' |
Broker & Team Administrator
Peak Realty Ltd. Brokerage
Tel: 519-747-0231

MLS®, REALTOR®, and the associated logos are trademarks of The Canadian Real Estate Association. This REALTOR.ca listing content is owned and licensed by REALTOR® members of The Canadian Real Estate Association.
- Map 506 LONELM Court Unit# A, Waterloo, Ontario, N2L5E1
- Neighbourhood Information
506 LONELM Court Unit# A, Waterloo, Ontario, N2L5E1
The out of province listing content on this website is not intended to solicit a trade in real estate. Any consumers interested in out of province listings must contact a person who is licensed to trade in real estate in that province.
The listing content on this website is protected by copyright and other laws, and is intended solely for the private, non-commercial use by individuals. Any other reproduction, distribution or use of the content, in whole or in part, is specifically forbidden. The prohibited uses include commercial use, "screen scraping", "database scraping", and any other activity intended to collect, store, reorganize or manipulate data on the pages produced by or displayed on this website.
Terms and Conditions
This website is operated by a member of The Canadian Real Estate Association (CREA). The content on this website is owned or controlled by CREA. By accessing this website, the user agrees to be bound by these terms of use as amended from time to time, and agrees that these terms of use constitute a binding contract between the user, and CREA.
The content on this website is protected by copyright and other laws, and is intended solely for the private, non-commercial use by individuals. Any other reproduction, distribution or use of the content, in whole or in part, is specifically prohibited. Prohibited uses include commercial use, "screen scraping", "database scraping", and any other activity intended to collect, store, reorganize or manipulate the content of this website.
REALTOR®, REALTORS®, and the REALTOR® logo are certification marks that are owned by REALTOR® Canada Inc. and licensed exclusively to The Canadian Real Estate Association (CREA). These certification marks identify real estate professionals who are members of CREA and who must abide by CREA's By-Laws, Rules, and the REALTOR® Code. The MLS® trademark and the MLS® logo are owned by CREA and identify the professional real estate services provided by members of CREA.
The information contained on this website is based in whole or in part on information that is provided by members of CREA, who are responsible for its accuracy. CREA reproduces and distributes this information as a service for its members, and assumes no responsibility for its completeness or accuracy.
We may at any time amend these Terms of Use by updating this posting. All users of this site are bound by these amendments should they wish to continue accessing the website, and should therefore periodically visit this page to review any and all such amendments.